AATL HIDEOUTVIRTUAL WALKTHROUGH
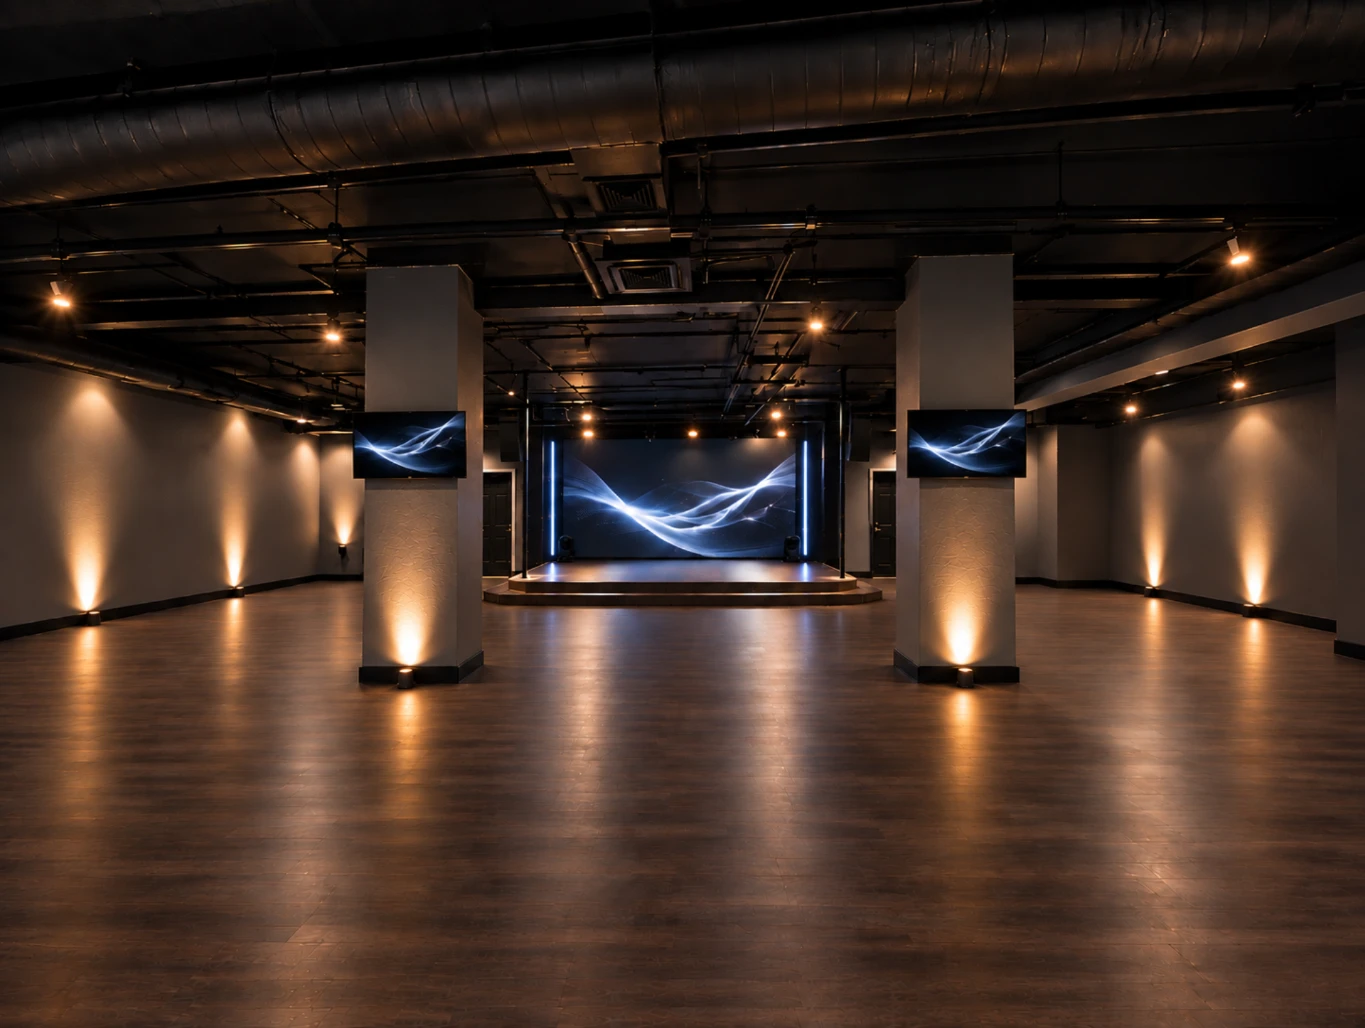
Main hall with a stage, columns, and warm lighting
BEFORE
CONCEPT
03 / 07 ROOMS
✥ Drag to explore · Scroll to zoom
Main hall
100%
THE ROOMS07 spaces. One place.
PLAN AN EVENT

Pick a night.
We'll draw the route.

Choose what you're dreaming up and watch how guests would move through ATL Hideout — then walk it yourself.

THE WAITLIST

Be first
through the door.

ATL Hideout is taking shape. Get on the list for opening night, early booking, and a say in what comes next.

MAKE YOURSELF AT HOME

Take a look around.

Drag the room to look around. Scroll, pinch, or use + and − to zoom. Choose a thumbnail to enter another room.

Before / after opens a slider — drag it to compare the original room with the concept.

Spatial view lets you rotate and zoom a gallery of the seven rooms. Select a room to open it.

Use arrow keys to switch rooms, + and − to zoom, and 0 to reset. Play walkthrough moves through the rooms automatically.

Built from concept photographs. The spatial gallery is a navigation experience, not a measured floor plan or a reconstructed 3D model. Before images may show a different camera angle.

01 / 03
01

First things first — what's your name?

02

Nice to meet you, friend.
Where should we reach you?

03

How do you want to be part of ATL Hideout?

Choose as many as you like.

INVESTOR

What range are you considering?

A starting point for the conversation — not a commitment.

SUPPORTER

How would you like to support?

Skills, connections, promotion, volunteering, sponsorship — tell us anything.

Press ⌘ Enter to continue

HOST

Tell us about your event.

What kind of event?
How many guests? 120 guests
10501504001,000+
When are you thinking?

HOST

Which rooms, and what's the vision?

Rooms you'd want optional
Anything else? optional

press Enter